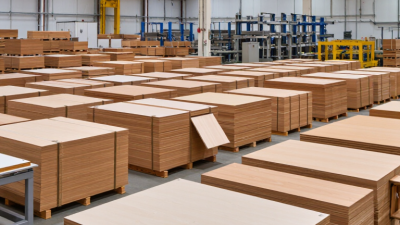
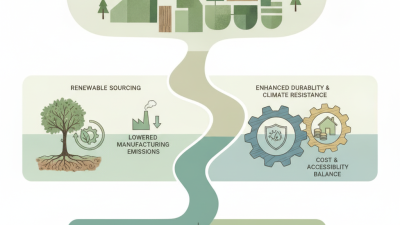
Choosing the right Formwork Plywood affects concrete quality, site safety, labor time, and material waste. A smooth panel can produce cleaner surfaces, while weak bonding may leave swelling, delamination, or visible marks after stripping. These details matter on a busy site.
The construction sector faces increasing pressure to improve resource efficiency. The 2023 UNEP Global Status Report for Buildings and Construction reported that buildings and construction represented approximately 37% of global energy and process-related carbon dioxide emissions in 2022. Plywood selection alone cannot solve this challenge. However, durable panels can support repeated use and reduce unnecessary replacement. The FAO Global Forest Resources Assessment 2020 also reported that forests covered about 31% of global land area, while 420 million hectares were lost between 1990 and 2020. Responsible sourcing deserves attention.
Standards provide a stronger basis than appearance alone. EN 636 addresses plywood suitability for dry, humid, and exterior conditions, while EN 314-2 evaluates bonding quality. Project specifications may also require certified timber, controlled emissions, or documented factory testing. Check them before ordering.
The following 10 tips examine panel thickness, veneer quality, overlays, edge sealing, core construction, load demands, reuse potential, storage, certification, and supplier support. Small choices matter. A panel stored on wet ground may fail before installation. A cheaper sheet may also create higher labor costs through early replacement. The perfect option does not always exist. Careful comparison, site experience, and honest review of past failures usually produce the most reliable decision.
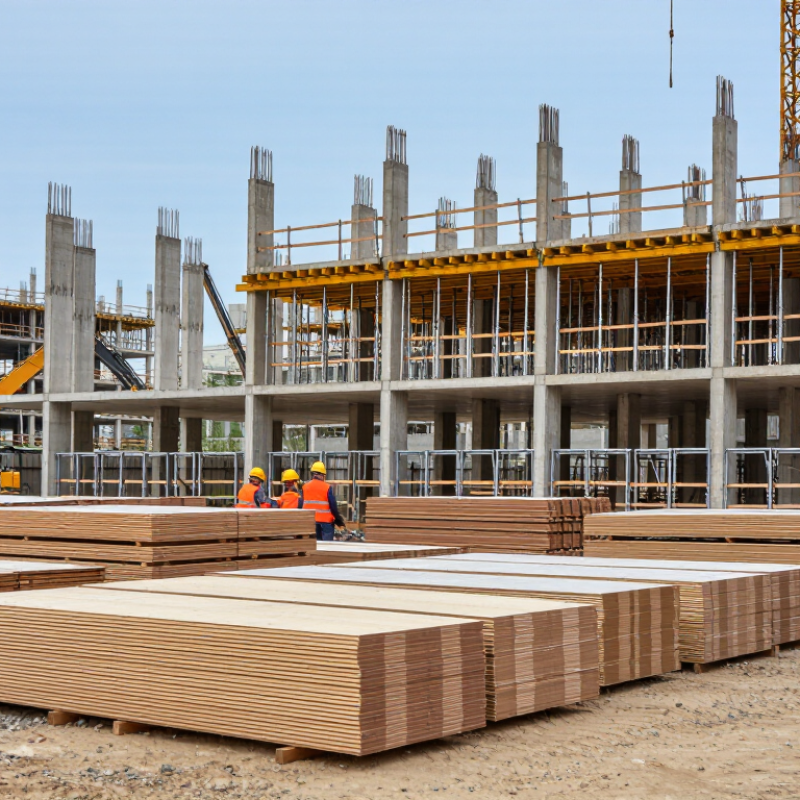
Before choosing formwork plywood, define the load it will carry. Fresh normal-weight concrete weighs about 2,400 kg/m³, according to ACI 347R-14. Workers, tools, vibration, and impact add temporary loads. Do not calculate from concrete weight alone. A wet slab can behave like a slow, heavy wave against the panel.
Measure the actual span between joists or walers. A longer span increases bending and deflection sharply. ACI 347R-14 recommends checking both strength and serviceability, including visible surface distortion. Many specifications use deflection limits such as span/360, but this is not universal. Confirm the project requirement before cutting panels. Small errors become print-through on the finished concrete.
Panel thickness, face quality, and edge sealing must match the loading plan. Use the manufacturer’s verified span tables, not a convenient guess. OSHA 1926.703 requires formwork to support anticipated vertical and lateral loads, including construction activity. That requirement is practical, not paperwork. I have seen a panel pass a simple strength check yet leave uneven joints because its span was too wide. Recheck the layout. Temporary supports may cost less than repairs, although adding too many can obstruct workers and concrete placement.
10 Tips for Choosing Formwork Plywood
Thickness should follow concrete pressure and support spacing, not habit. A 12 mm panel can work with closely spaced joists and moderate pour pressure. It may deflect when supports are too far apart. A 15 mm panel offers a practical middle option for many wall and slab applications. An 18 mm panel suits wider support spacing, taller pours, or faster placement rates. Always check the design load before ordering.
Concrete pressure changes with pour height, slump, temperature, and vibration. A slow, controlled pour may reduce sudden loading. Fresh concrete still behaves heavily. Measure the joist spacing on site, because drawings and field conditions sometimes differ. Then review the panel’s allowable bending and deflection values. Small errors become visible as bulges, leaking joints, or uneven concrete faces.
Protect the edges from water absorption and inspect every sheet before use. Damaged corners need attention, even when the surface looks acceptable. One recurring site lesson is simple: thicker plywood cannot correct weak framing. I once underestimated the effect of support spacing, and the panel showed a shallow bow after placement. The first estimate is rarely perfect. Recheck spacing, fasteners, release treatment, and pour speed together. A reliable choice balances 12–18 mm thickness with the complete forming system.
Calculated screening values for plywood spanning between supports under fresh-concrete hydrostatic pressure. Concrete pressure is based on a unit weight of 24 kN/m³, while the spacing estimate assumes an allowable plywood bending stress of 8 MPa and a simply supported one-metre-wide panel strip.
As pressure increases with pour depth, closer support spacing is required. Increasing plywood thickness from 12 mm to 18 mm increases the calculated support spacing by approximately 50% under the same pressure. Actual formwork design must also check deflection, fasteners, panel condition, pour rate, vibration, temperature, and project-specific engineering requirements.
Choosing formwork plywood requires more than a smooth surface. Verify EN 636 exterior grade before comparing price or film finish. This classification indicates suitability for humid, exposed conditions, but it does not promise unlimited reuse. Ask for the technical datasheet and current test documentation. Check panel markings, thickness tolerance, and declared construction.
The bond line deserves closer attention. EN 314-2 Class 3 identifies exterior bonding performance after severe moisture exposure. It helps confirm that veneers should remain bonded during rain, wet release agents, and repeated handling. Request a report from an independent laboratory, not only a supplier statement. Review the test method, sample thickness, production date, and certificate scope. No batch details? Weak evidence.
Inspect real sheets under strong light. Look for open joints, lifted corners, core gaps, and swollen edges. Tap the panel; dull areas may reveal internal defects, although tapping is not a laboratory test. Seal cut edges quickly because exposed cores absorb water faster. Store panels flat, raised from standing water, with full support. I once underestimated edge swelling after one rainy shift. That mistake changed how I check storage plans. Also confirm the panel meets your required finish, stiffness, and reuse cycle. Record each inspection before pouring concrete.
Choosing formwork plywood starts with the film, not the printed label. On active sites, I compare film density from 120 to 240 g/m² against pour pressure, reuse targets, and handling conditions.
A 120 g/m² film can suit light work and careful stripping. It may wear quickly around tie holes and corners. Higher-density films usually resist abrasion better, but they cannot fix weak core layers. That detail is often missed.
Surface finish affects concrete appearance and release. A smooth, evenly pressed face leaves fewer texture marks and cleans faster after demoulding. Run a gloved hand across the panel. It should feel consistent, without raised fibers, pinholes, or glossy patches. Gloss alone proves little.
I once trusted a shiny sheet that still showed uneven compression after curing. A small sample pour would have exposed that mistake.
Edge sealing deserves equal attention. Inspect every cut edge for complete, continuous protection, especially near corners and bolt openings. Poor sealing allows moisture into veneers, causing swelling, delamination, and difficult alignment.
Check the coating visually, then test a spare edge with water exposure. Do not overclaim performance from one dry inspection. Storage matters too: keep panels flat, covered, and clear of standing water.
Sometimes the cheaper board wins. Sometimes it only postpones replacement.
Choosing formwork plywood starts with the number of pours it must survive. A single-use panel needs different economics from one expected to face twelve cycles. Record the reuse target before comparing thickness, face quality, and price. On active sites, I inspect edges after stripping, not just the first concrete finish. Swollen corners, open veneers, and crushed bolt holes reveal future failures. Keep a small trial stack. Three pours can expose weaknesses that a catalog photograph hides. My own early estimates were too optimistic when cleaning methods were rough.
Moisture tolerance deserves a specific question: how long will the panel stay wet? Rain, release agents, concrete water, and overnight storage create different stresses. Look for bonded veneers suited to the intended exposure, then verify the supplier’s test evidence. A panel may resist brief wetting but fail after repeated saturation and drying. Store sheets flat, raised above standing water, with covered but ventilated protection. Do not seal damp panels in plastic. That traps moisture.
Dimensional stability affects slab thickness, wall alignment, and joint marks. Measure thickness at several points, especially near edges. Compare readings before and after conditioning when laboratory data is available. Low variation matters more than a perfect-looking surface. Check face veneer grain, core gaps, and panel squareness with a straightedge and tape. Leave practical allowances for cutting and fastening. Also question your assumptions: a thicker sheet is not automatically more stable. Site support spacing, concrete pressure, and poor storage can defeat good plywood. Request batch traceability and written limits for reuse, moisture exposure, and tolerances before approving a purchase.
| No. | Selection Tip | What to Assess | Practical Benchmark | Recommended Action |
|---|---|---|---|---|
| 1 | Define the reuse target | Estimate the number of concrete pours, handling cycles, and expected surface-quality requirements. | Single-use or low-reuse work may use economical panels; repeated cycles require stronger construction and better protection. | Choose the panel specification according to total service cycles rather than purchase price alone. |
| 2 | Match the thickness to the load | Consider concrete pressure, support spacing, panel span, and allowable deflection. | Common formwork plywood thicknesses include approximately 12, 15, 18, and 21 mm; thicker panels generally reduce deflection under the same support layout. | Confirm thickness and support spacing with a structural calculation instead of selecting by appearance. |
| 3 | Check moisture tolerance | Review adhesive durability, veneer quality, edge sealing, and resistance to wetting and drying cycles. | Concrete formwork is exposed to high humidity, liquid water, cement paste, and repeated drying; exterior-bonded panels are generally more suitable than interior-bonded panels. | Request evidence of exterior-use bonding or an equivalent wet-service classification when repeated exposure is expected. |
| 4 | Evaluate dimensional stability | Inspect panel flatness, moisture content, cross-banding quality, and resistance to swelling or warping. | A well-manufactured panel should remain sufficiently flat for the specified support spacing; visible bowing, edge curl, or core gaps are warning signs. | Reject panels with obvious warping, delamination, open joints, or uneven thickness before installation. |
| 5 | Select the face surface carefully | Assess film coverage, surface smoothness, patching, pinholes, and the required concrete finish. | Smooth coated faces can reduce concrete sticking and produce a more uniform finish, while damaged or porous faces increase cleaning and repair work. | Use a smooth, continuous face for architectural or fair-faced concrete; use standard faces for concealed work. |
| 6 | Inspect core construction | Check veneer layering, core voids, overlaps, scarf joints, and the consistency of the panel edges. | Fewer internal voids and well-bonded cross-layers improve screw holding, edge durability, and resistance to local crushing. | Inspect sample cut edges or technical samples before approving a large quantity. |
| 7 | Verify edge protection | Look for sealed edges and consistent coating at cut ends, drilled holes, and damaged areas. | Unsealed edges absorb water quickly and are more vulnerable to swelling, splitting, and delamination. | Seal all field-cut edges and penetrations with a suitable water-resistant coating before use. |
| 8 | Review tolerances and panel size | Compare actual length, width, thickness, squareness, and flatness with the project requirements. | Consistent dimensions help maintain tight joints, accurate form geometry, and repeatable panel layouts. | Measure representative panels from each delivery batch and document nonconforming pieces. |
| 9 | Consider handling and fastening | Assess panel weight, nail or screw holding, lifting frequency, and the risk of impact damage. | Large, thick panels improve coverage but may require additional workers or lifting equipment for safe handling. | Balance panel size and thickness with site access, worker safety, and the planned installation method. |
| 10 | Plan storage and maintenance | Review stacking, ventilation, release-agent use, cleaning, repair, and protection between pours. | Panels last longer when stored flat, raised from standing water, protected from direct weather, and cleaned promptly after stripping. | Use a maintenance log to record pour cycles, damage, repairs, and panels removed from service. |